
- You are in
- Home ›
- Properties ›
- Camaiore ›
- Sale ›
- Rustic ›
- Rustic for sale in Camaiore
Rustic for sale in Camaiore
 365 sq.m.
 6 Bedrooms
 4 Bathrooms
Orbicciano, Camaiore – A Historic Country House in the Hills Between Camaiore and Lucca
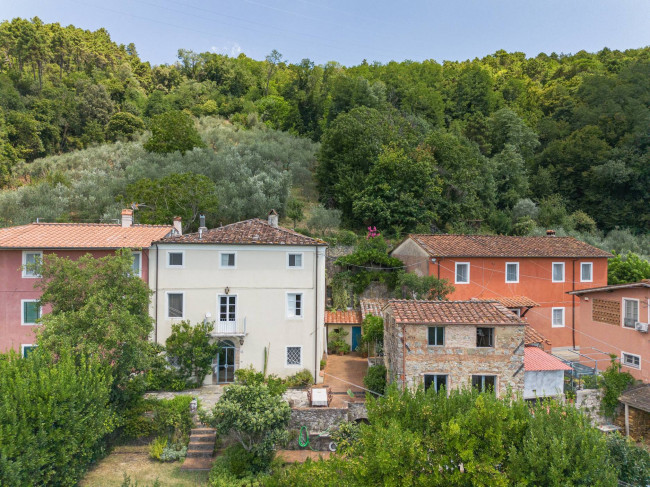
Set in the evocative hillside landscape of Orbicciano, a small hamlet in the municipality of Camaiore, approximately 8 km from Camaiore and 15 km from Lucca, this historic country house offers a rare sense of tranquillity and authenticity.
Adjoining another property on one side, the house is immersed in the peaceful Tuscan countryside, surrounded by a landscape that invites you to slow down and rediscover a more authentic rhythm of life. Here, time seems to move at a different pace, and every room tells a story.
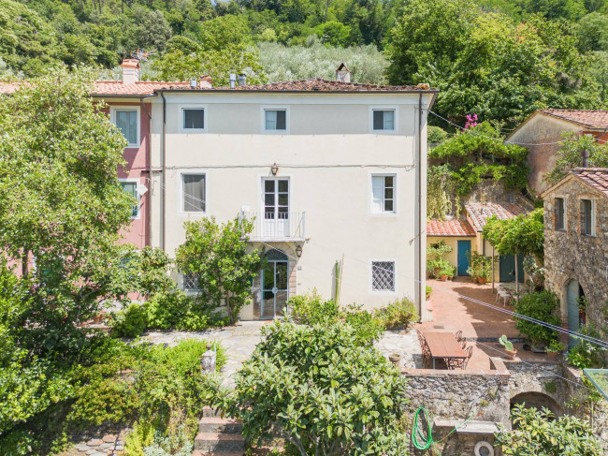
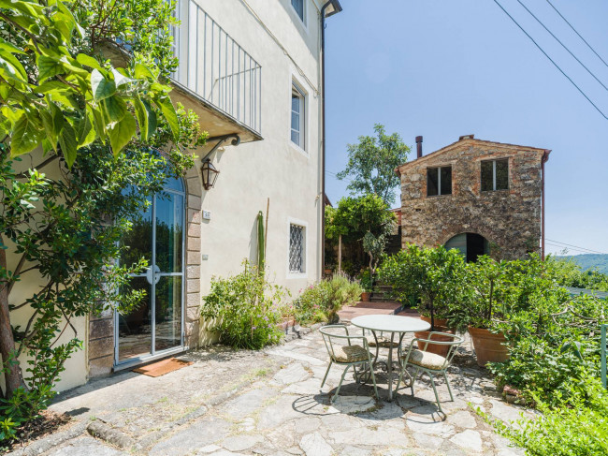
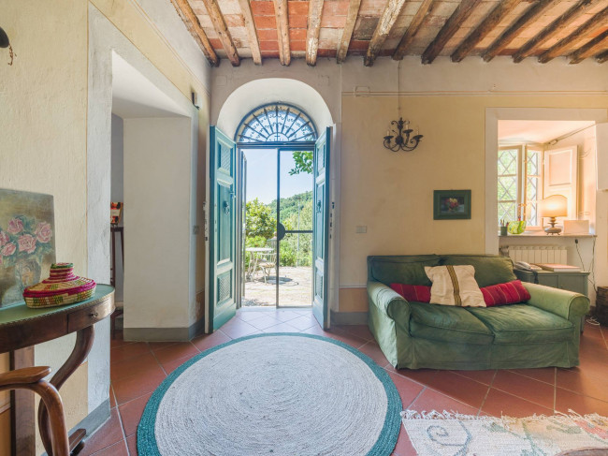
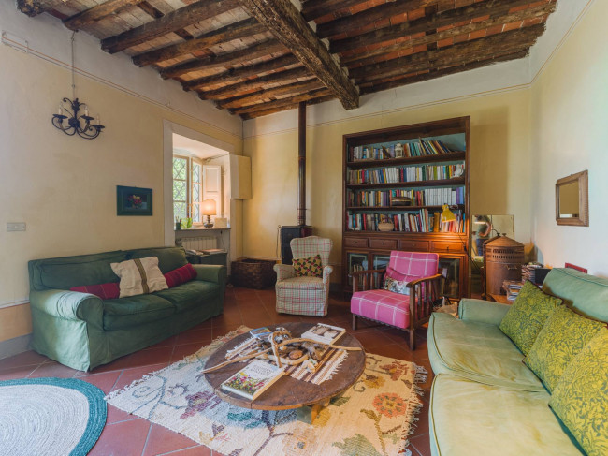
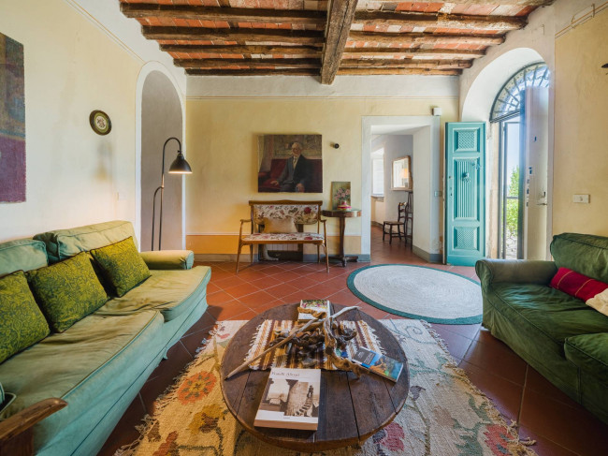
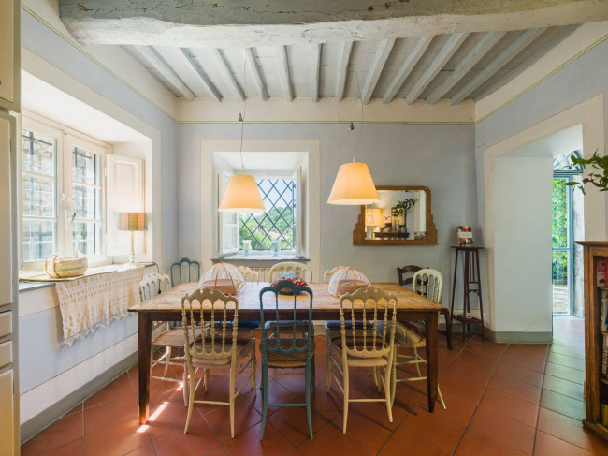
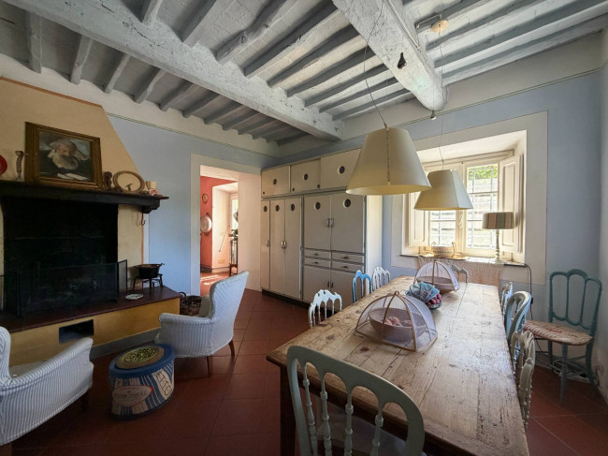
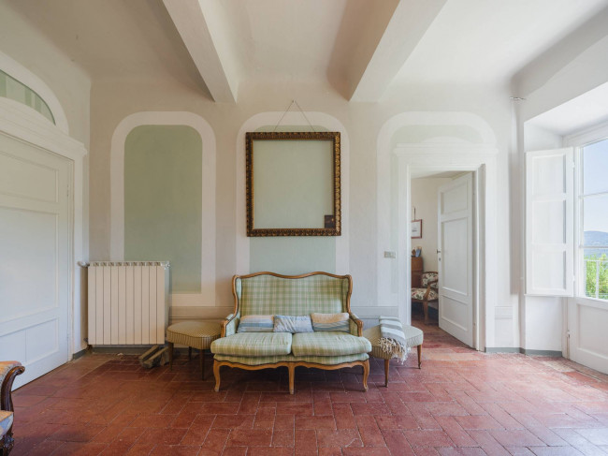
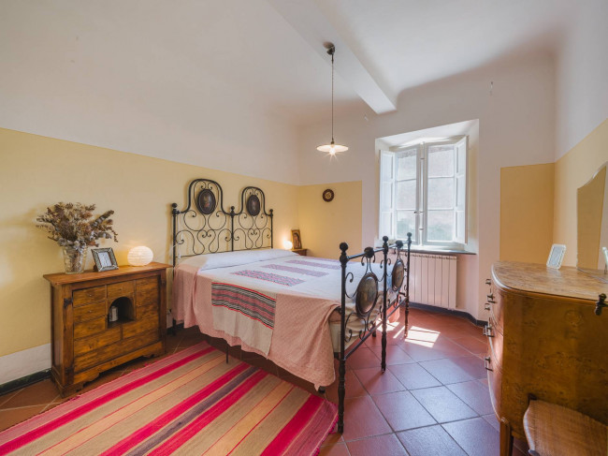
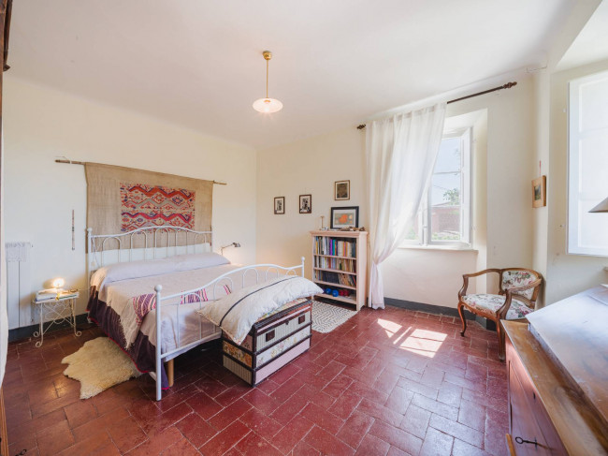
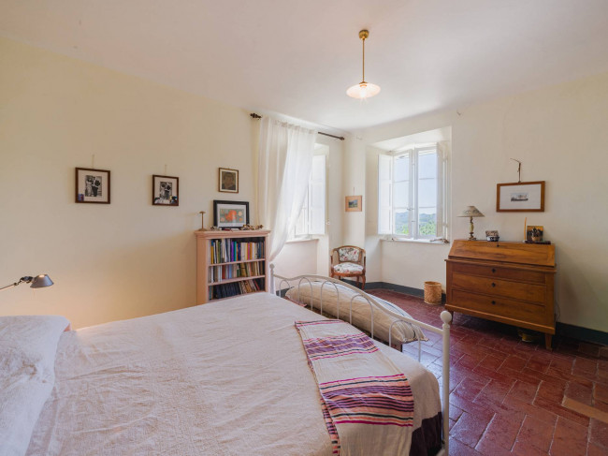
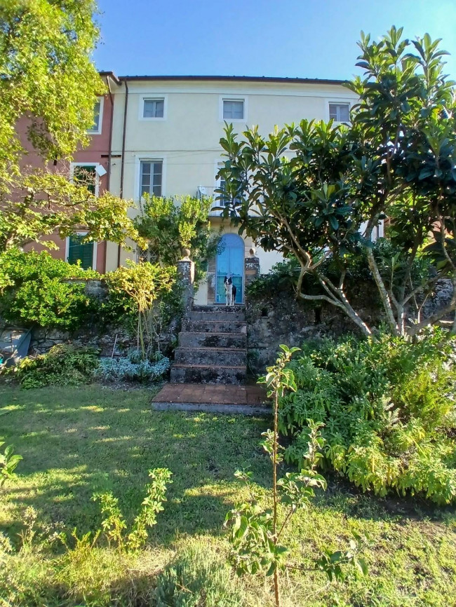
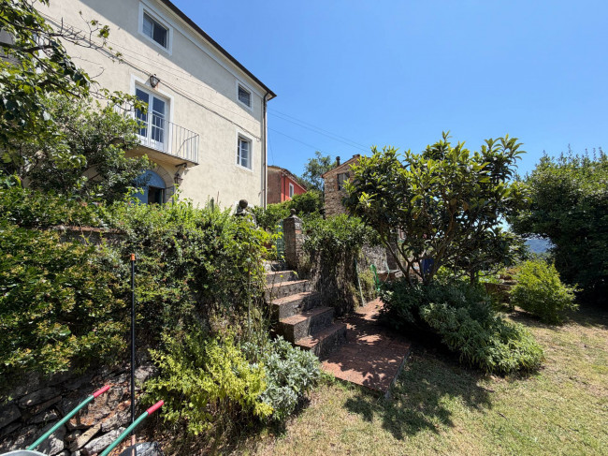
The main house features a light-coloured rendered façade and unfolds over three levels, combining original materials with a warm, intimate atmosphere. Terracotta floors, exposed wooden beams and stone flow naturally from one room to the next, creating a strong sense of continuity throughout the property.
THE MAIN HOUSE
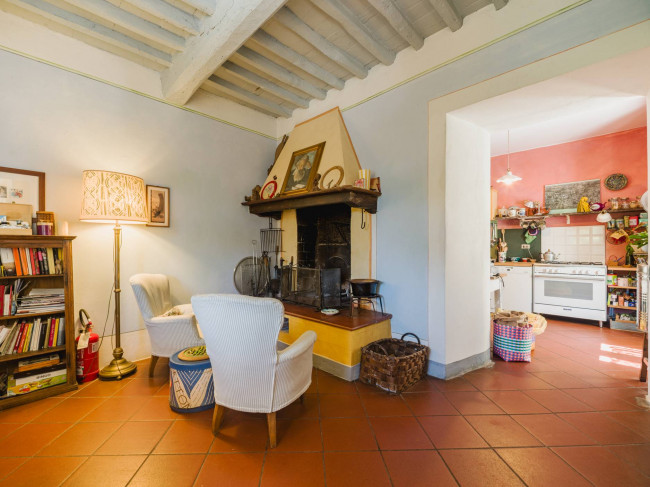
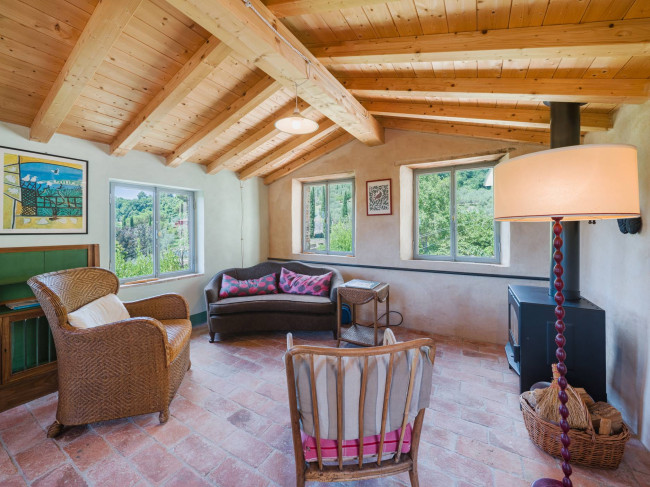
On the ground floor, the main entrance opens into a charming square-shaped sitting room, intimate and welcoming, with a comfortable sofa area, a wood-burning stove and a ceiling of exposed wooden beams and traditional terracotta tiles. It is the first room one encounters and immediately conveys the authentic, lived-in character of the house.
To the right is the dining area, where a fireplace is framed by two armchairs, creating a more intimate and convivial setting. From here, the house continues along an L-shaped layout, naturally leading towards the kitchen.
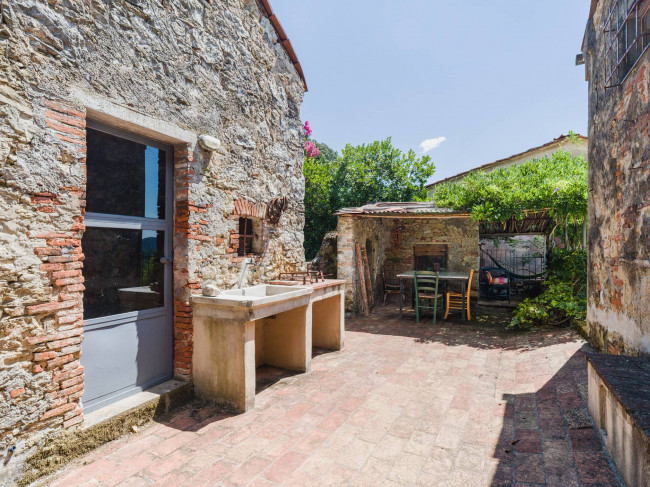
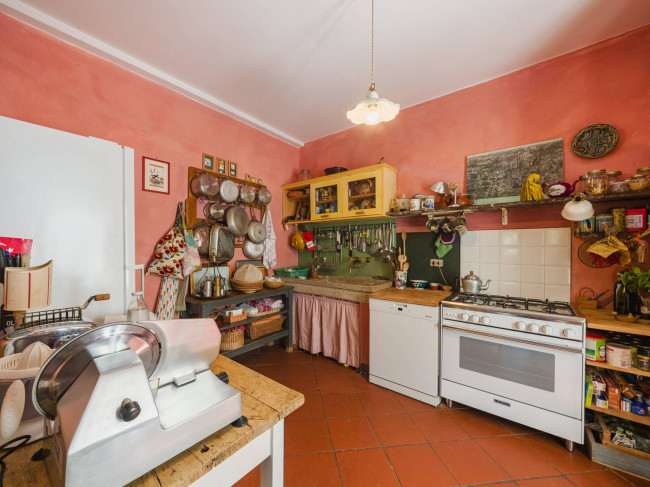
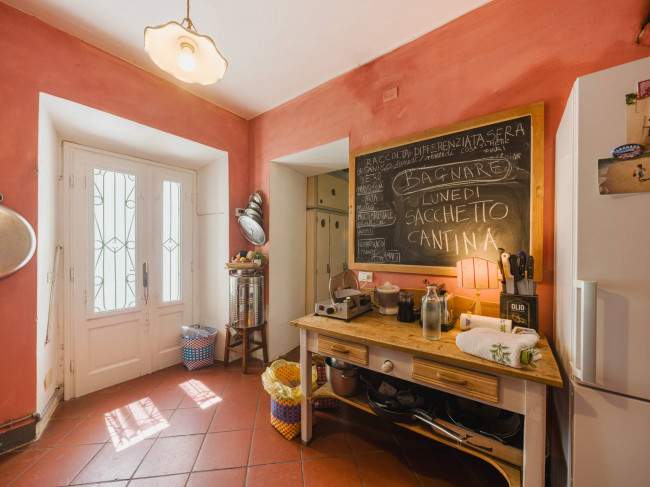
The kitchen, the practical heart of the house, has its own independent entrance and enjoys one of the property's most appealing features: a direct connection with the outdoor patio.
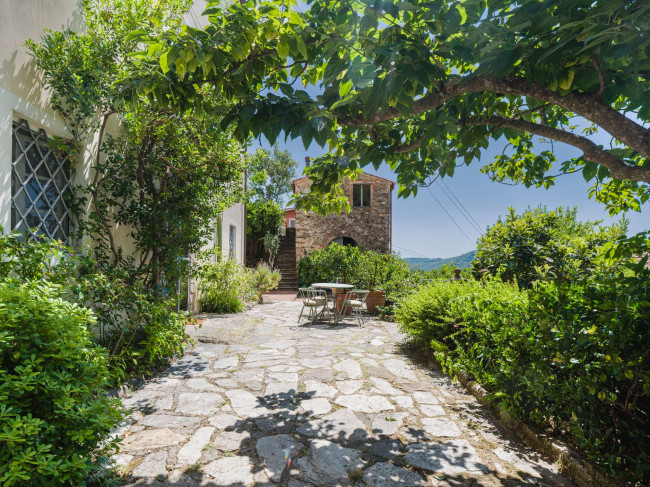
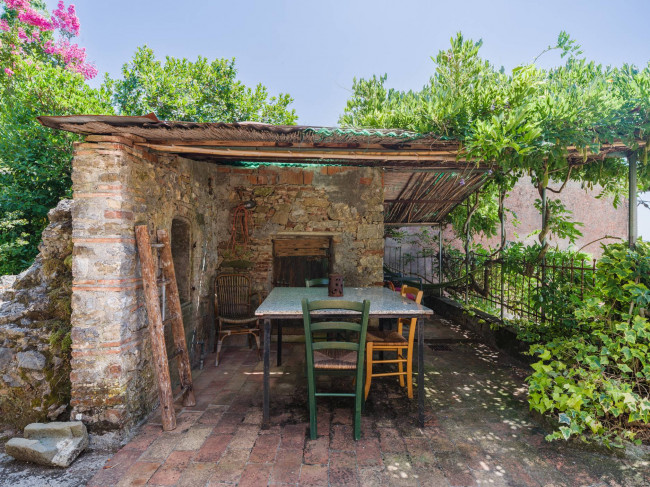
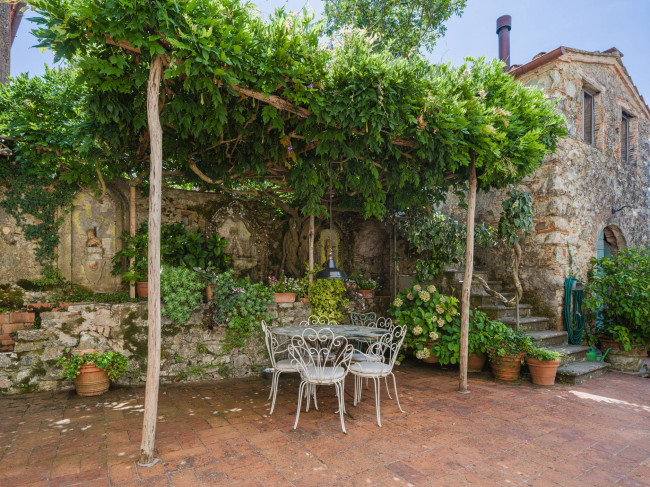
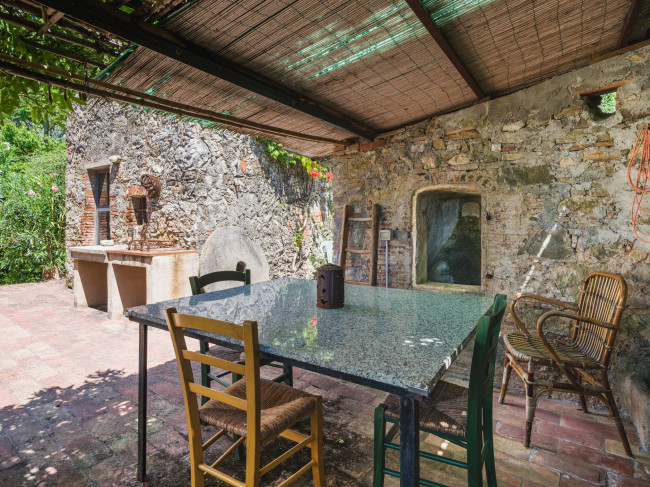
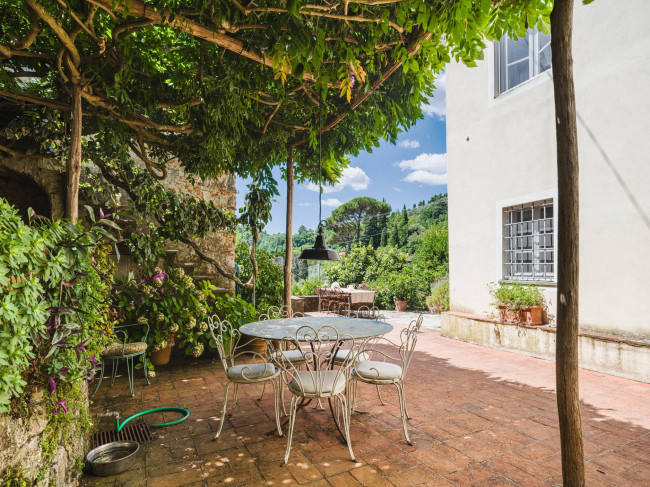
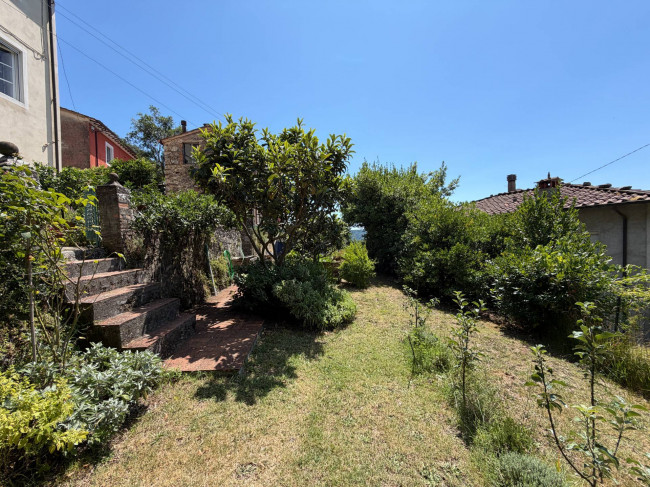
From the kitchen, the house opens onto a sequence of outdoor spaces designed to be enjoyed throughout the changing seasons. There is a pergola for long lunches, a rectangular dining table overlooking the greenery for evening meals, and quieter corners where one can read, relax or simply listen to the silence and the sound of the cicadas.
Each outdoor space has its own moment throughout the day and across the seasons. One follows the sun, seeks out the shade, moves the table and chooses where to sit according to the changing light and temperature.
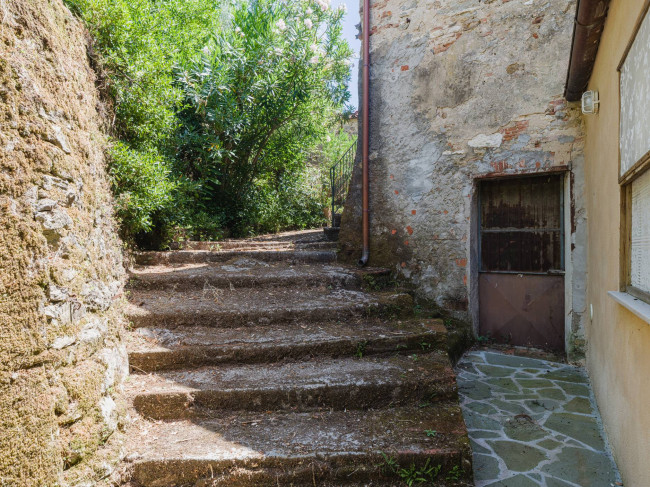
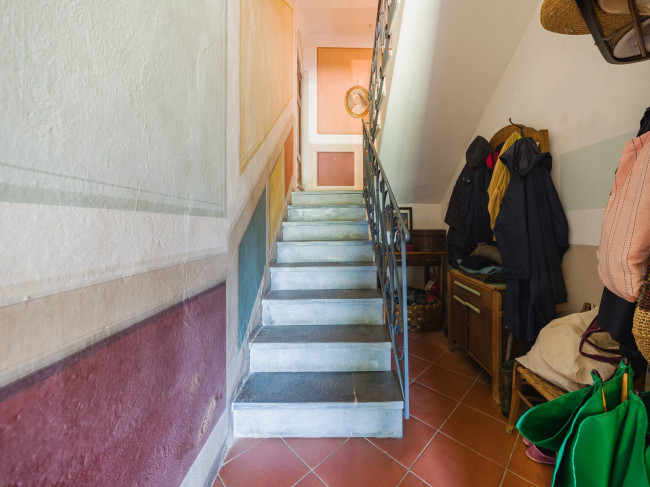
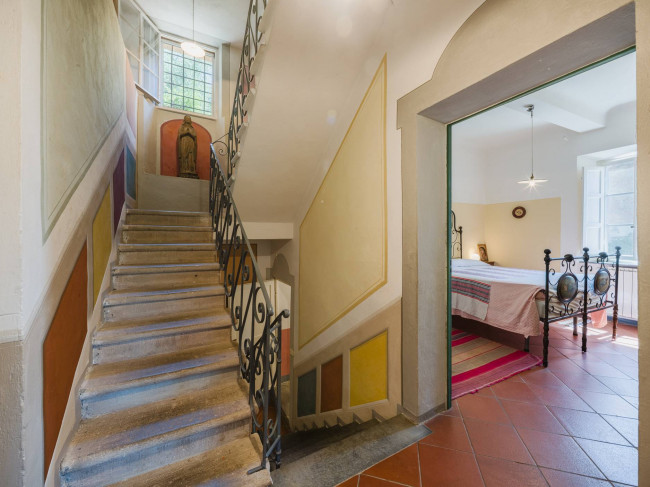
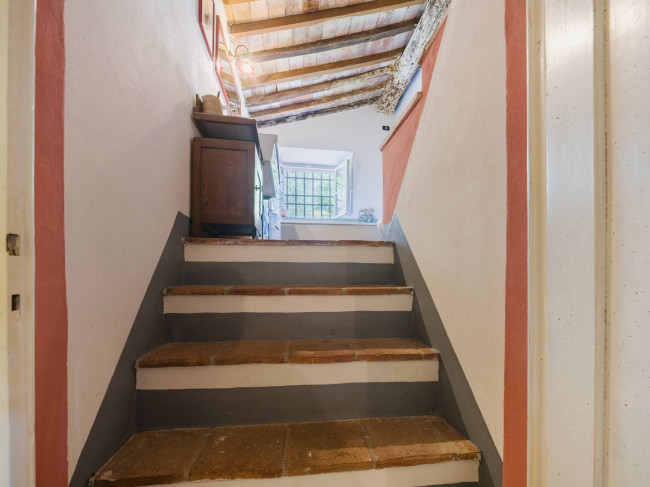
Back at the main entrance, an arched passage reveals the original stone staircase, one of the house's most distinctive architectural features. The staircase leads to the upper floors, with a characteristic mezzanine level providing an intermediate transition.
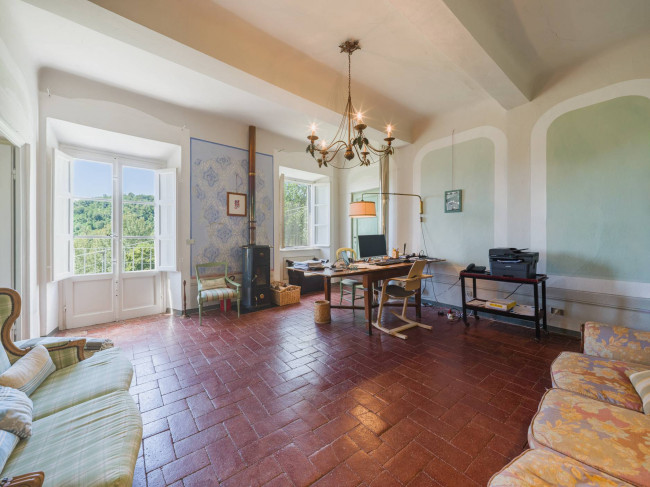
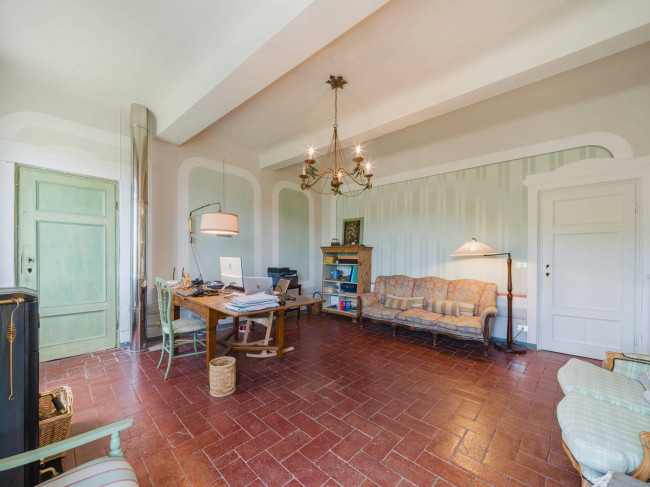
On the first floor are two bedrooms and a spacious central room, currently used as an additional living area, study and sitting room. A versatile space gathered around the staircase, it becomes the heart of the house and reinforces the sense of continuity between the different levels.
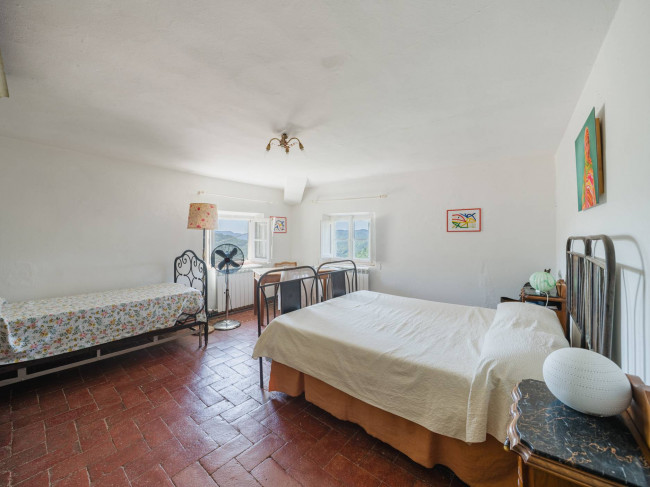
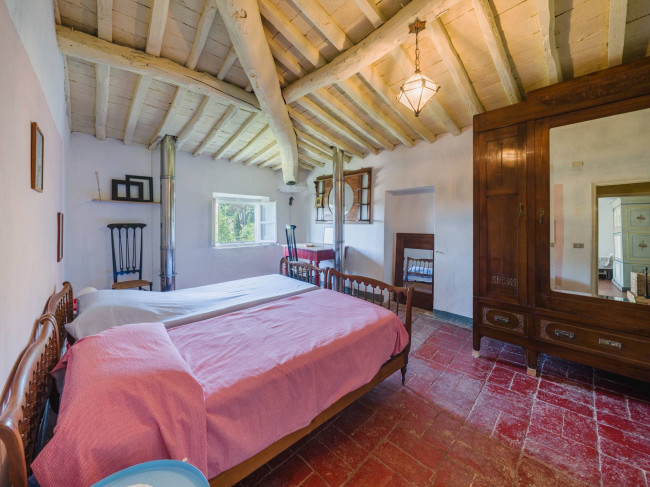
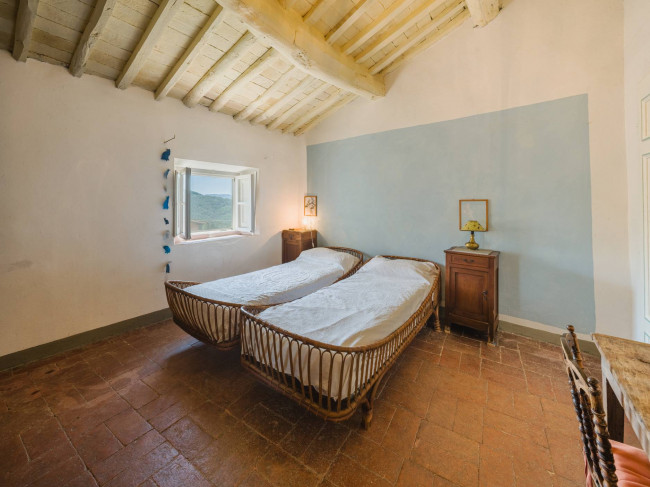
The staircase continues to the second and final floor, where the property's authentic character is once again expressed through exposed wooden beams and original terracotta flooring. It creates an almost circular continuation of the journey that began on the ground floor, with the same materials and atmosphere providing a consistent thread throughout the house.
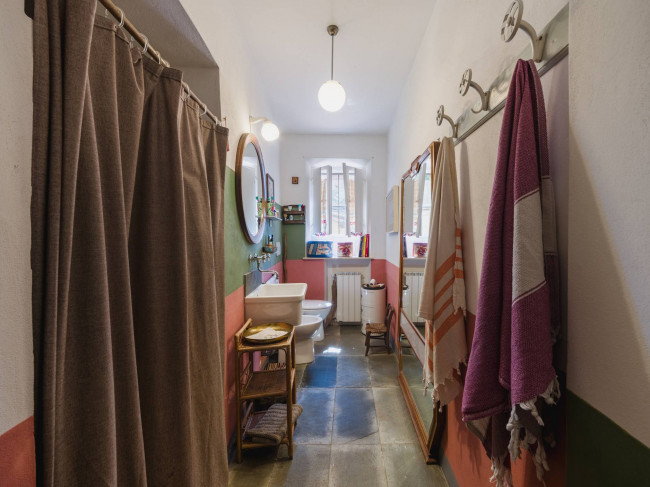
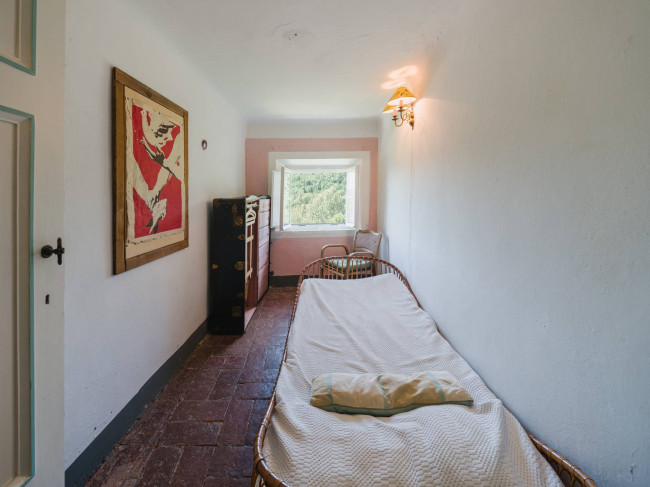
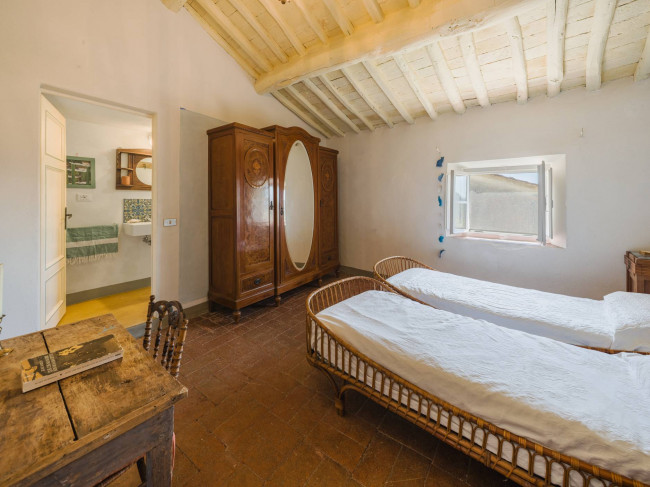
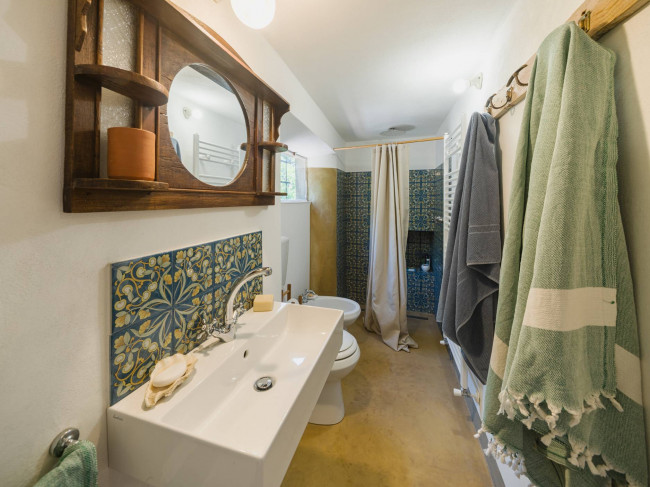
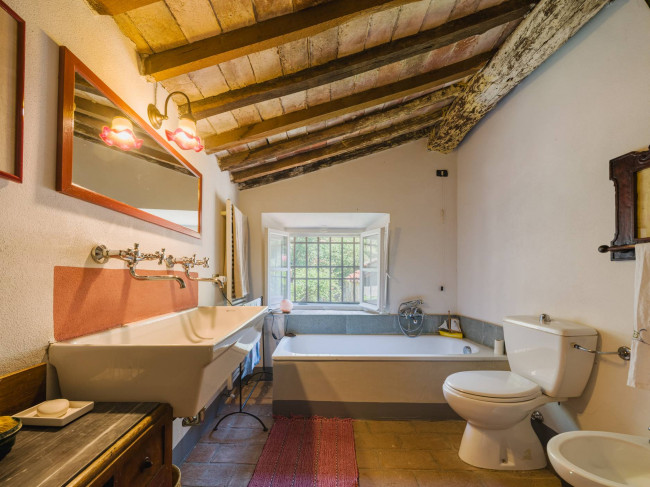
The upper level comprises four bedrooms, a bathroom with a shower and a further bathroom with a bathtub, creating an intimate and private area ideal for family life or hosting guests.
The Quiet retreat room and the outdoor
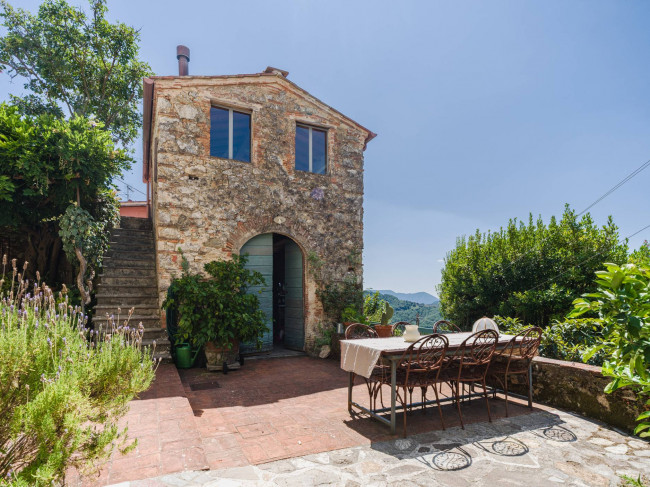
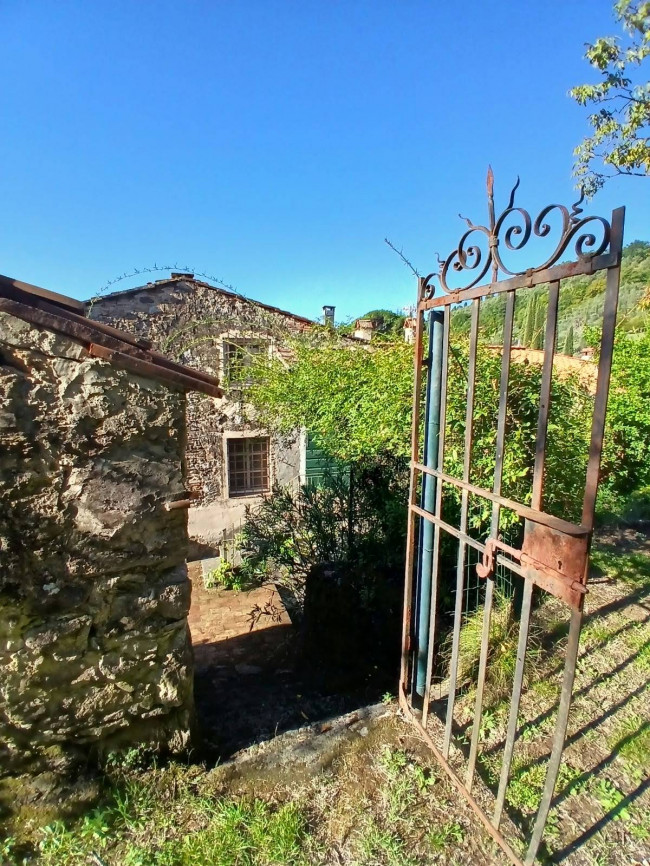
The property is completed by a small independent stone outbuilding set within the garden and arranged over two levels, connected by an external staircase.
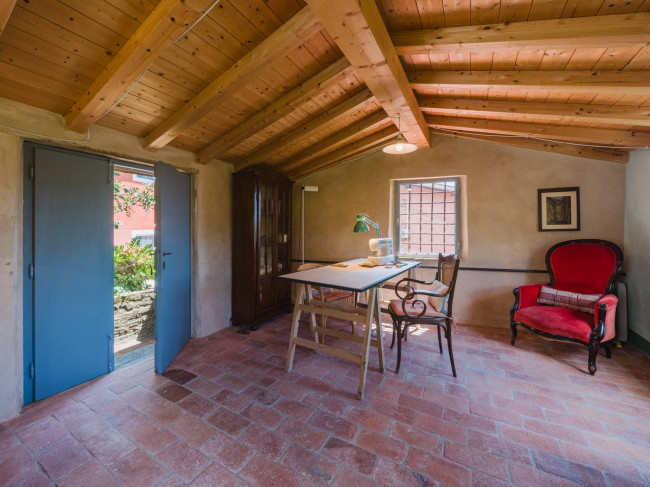
Originally an old stone limonaia, or lemon house, the ground floor is currently used for storage, while the upper level houses a charming study filled with natural light. Numerous openings frame open views across the surrounding hills.
Quiet and secluded, this room feels almost suspended from the main house: a true “quiet retreat”, ideal for working, reading, writing or simply pausing to take in the landscape.
Its position and character make it an especially appealing space, offering a more private and contemplative dimension in perfect harmony with the rural and authentic character of the property as a whole.
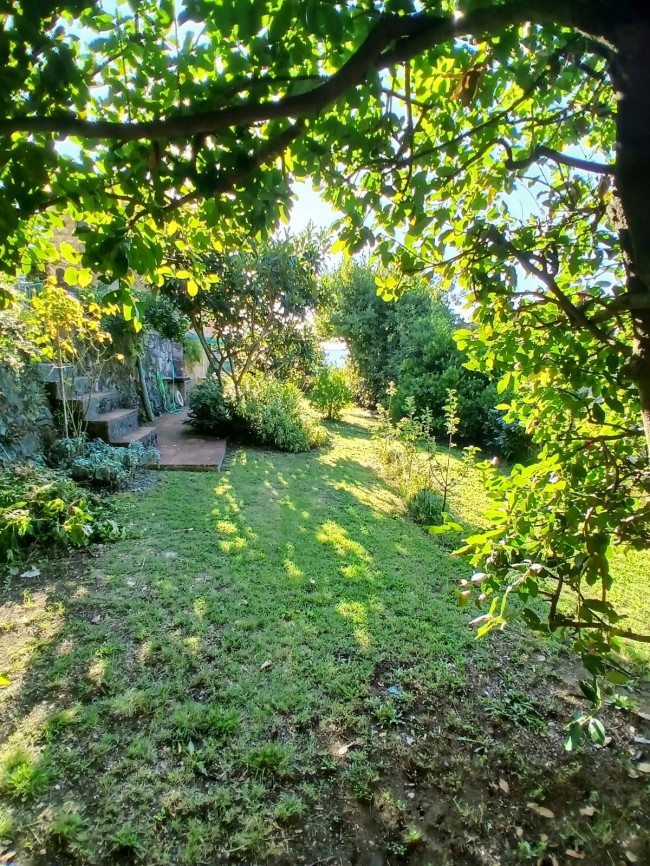
Through the Expert's Eye: I chose to take on the Sale of this property because of the value inherent in its authenticity. Its thoughtful layout, original materials, stone, terracotta and wooden beams, together with the continuous relationship between the interiors and the surrounding outdoor spaces, create a genuinely distinctive way of living that is increasingly difficult to reproduce in more recent properties. My advice would be to preserve the character of the house, approaching any improvements with care and without compromising its identity. Rather than calling for a radical renovation, the property lends itself to a considered enhancement project, one that brings out the qualities already present while improving comfort and functionality without losing the natural imperfections that form such an important part of its charm. Particular attention should be given to the relationship between the house and its outdoor spaces. The pergola, patio, garden and stone outbuilding can be conceived as a natural extension of the interiors, creating a succession of places to be enjoyed throughout the day and across the seasons. This is a home to be experienced according to the rhythm of the seasons, the changing light and the surrounding landscape. A house that does not need to explain its appeal: you simply have to walk through it to feel it.


VAT: 02000690467
info@immobiliarecasani.it
0584988956
3927582808
https://wa.me/3927582808